
For sale
188m2 + 3 bedrooms
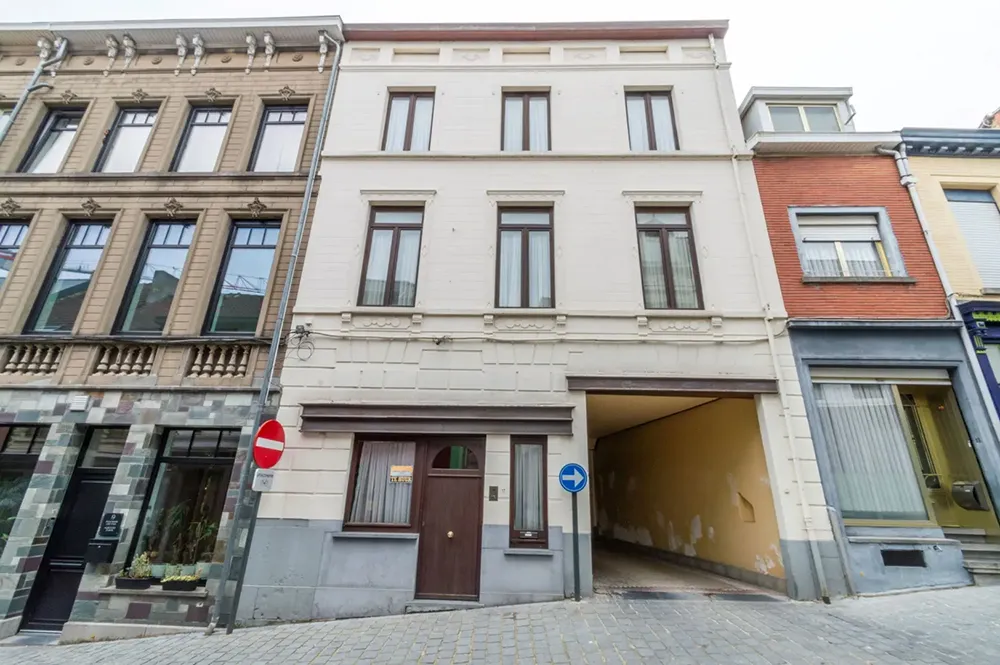
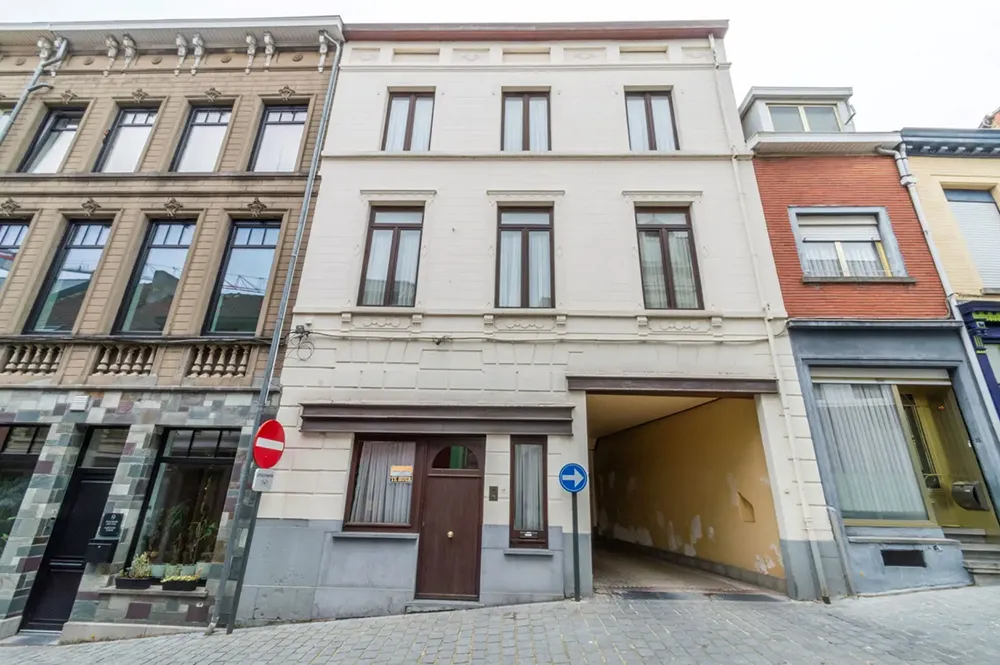
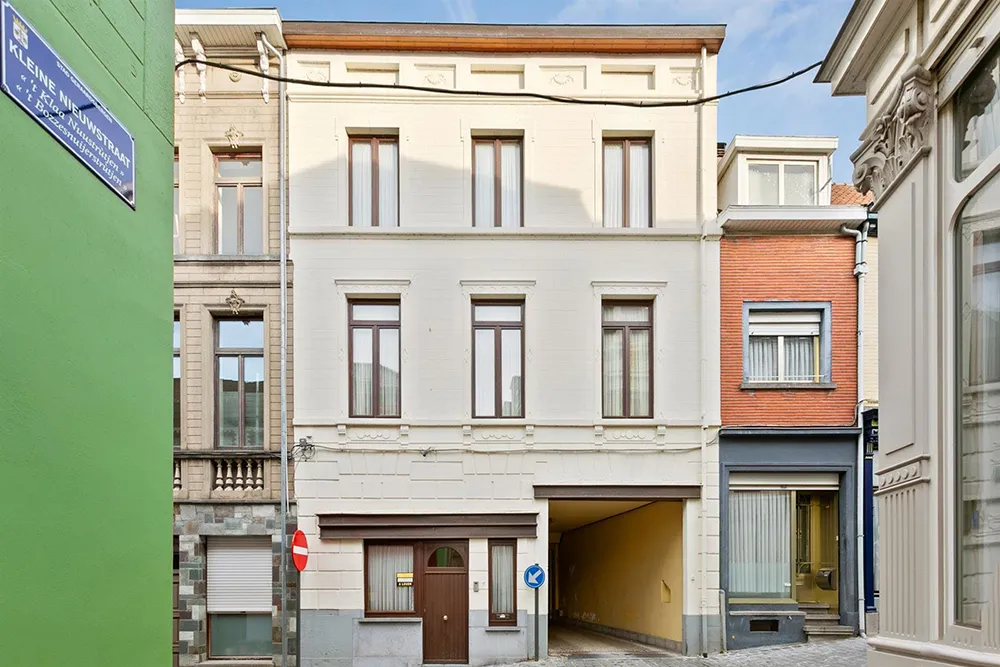
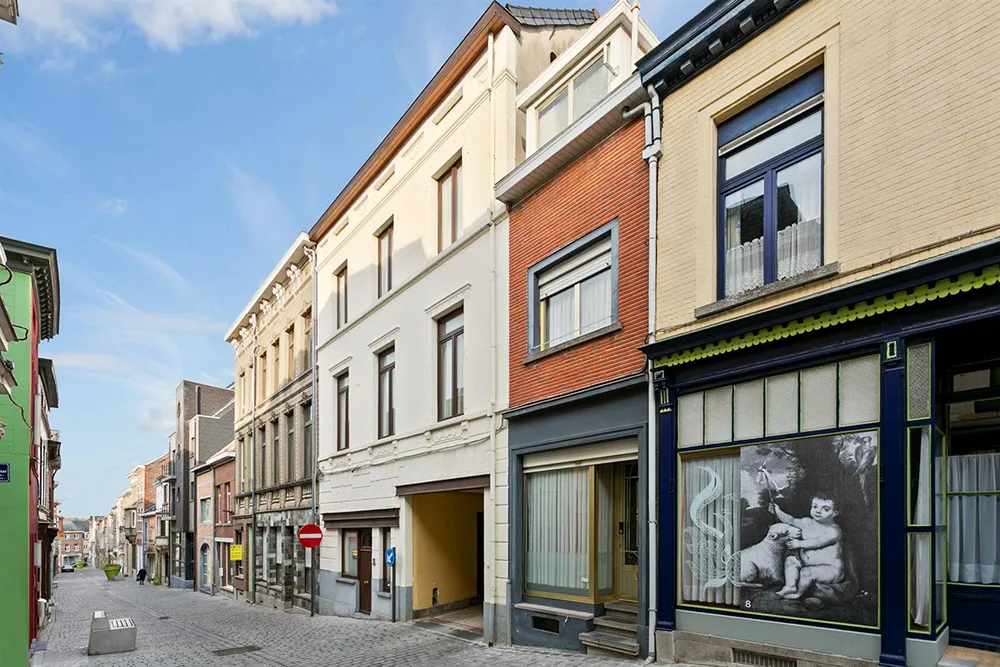
Completely renovated townhouse in the center of Geraardsbergen
Completely renovated townhouse in the center of Geraardsbergen
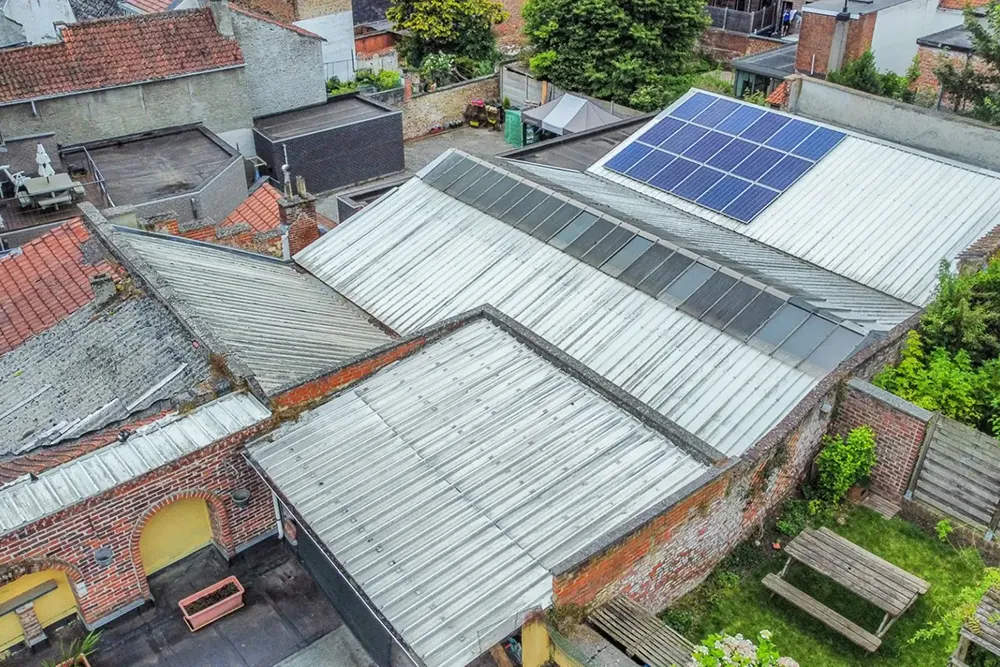
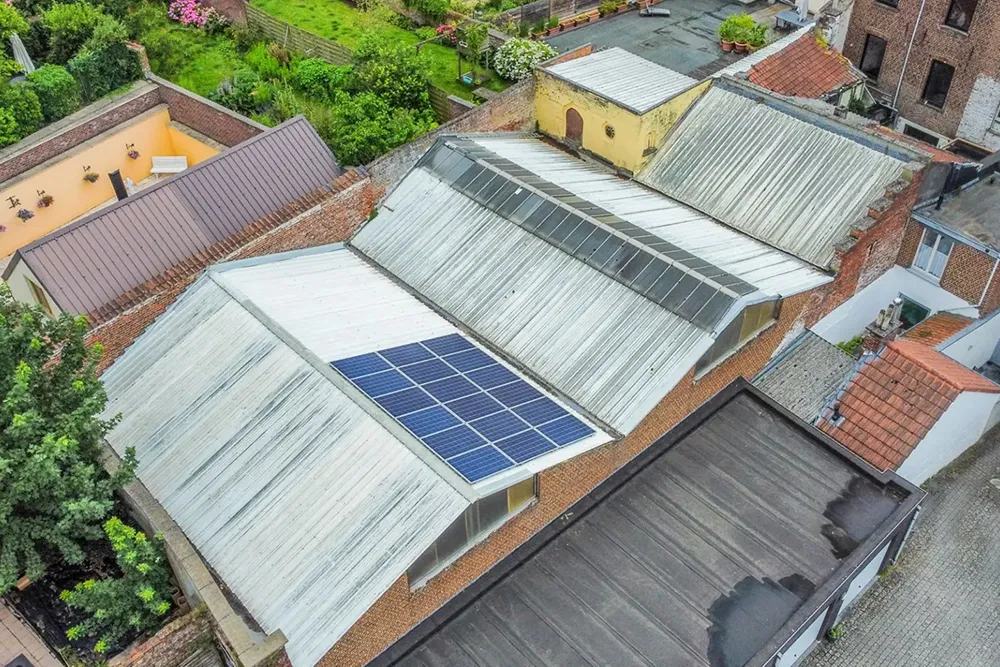
This home was recently renovated with a fully equipped kitchen and bathroom and has been fitted with new insulation. It also features solar panels.
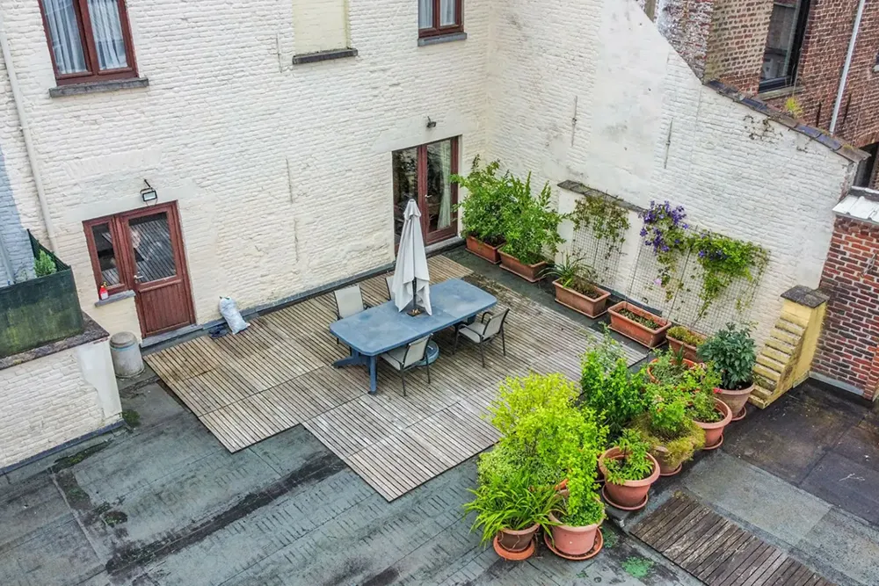
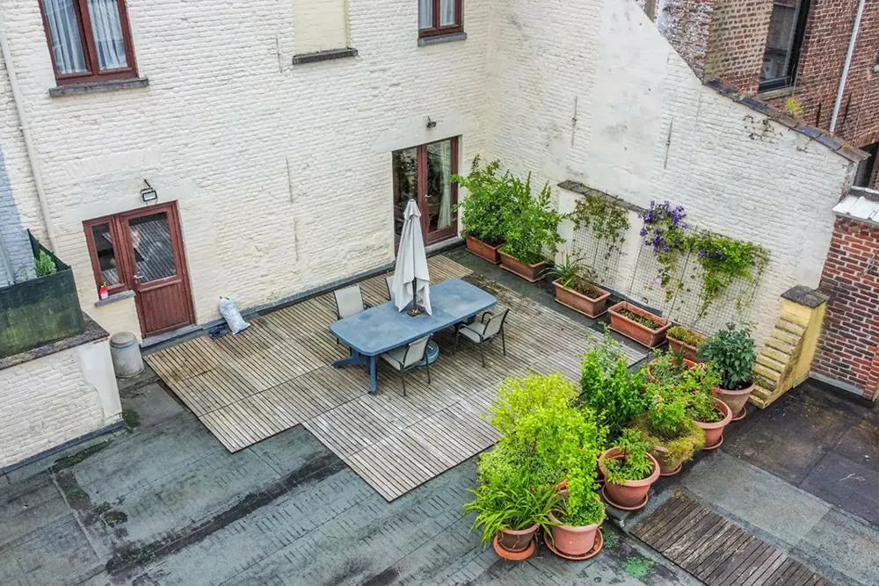
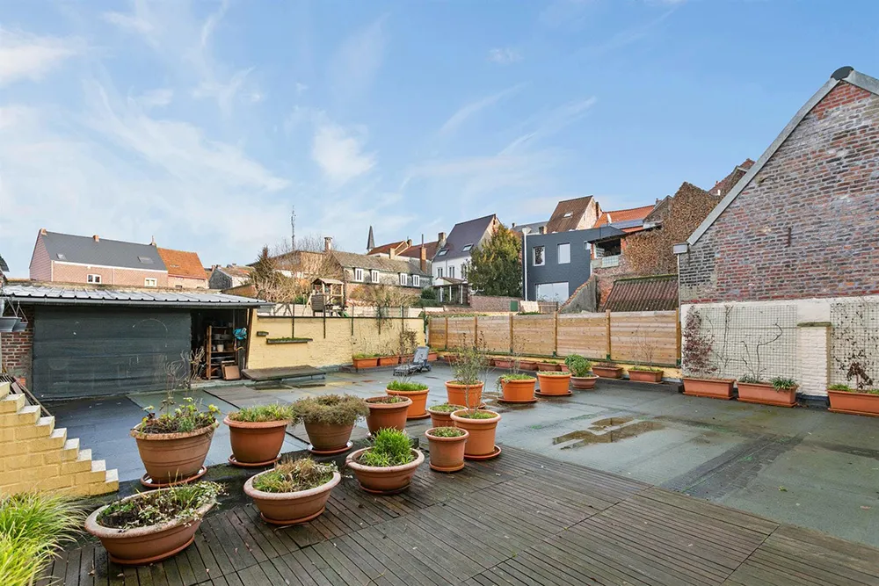
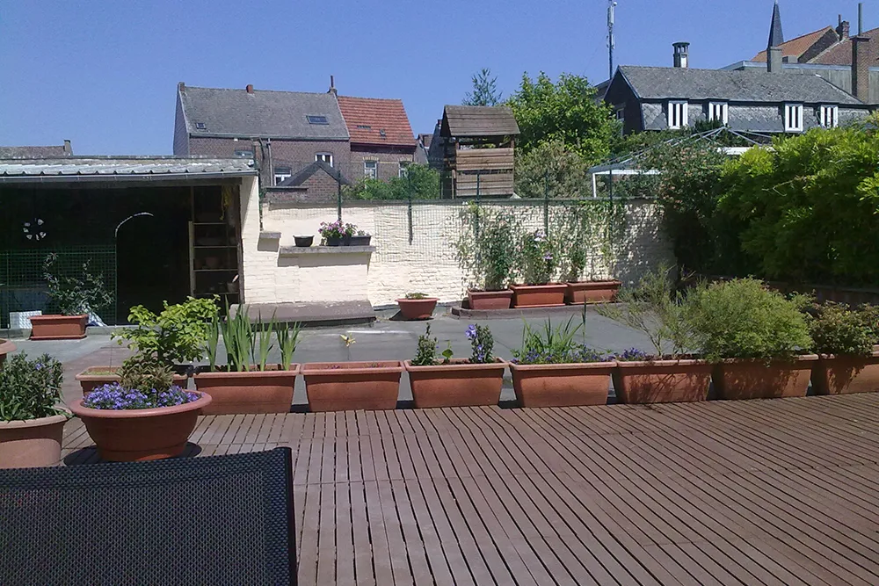
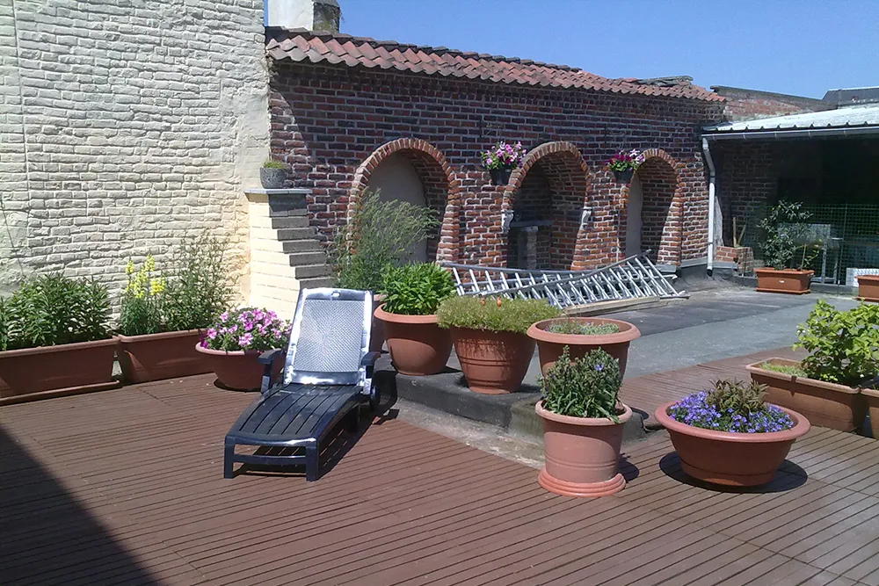
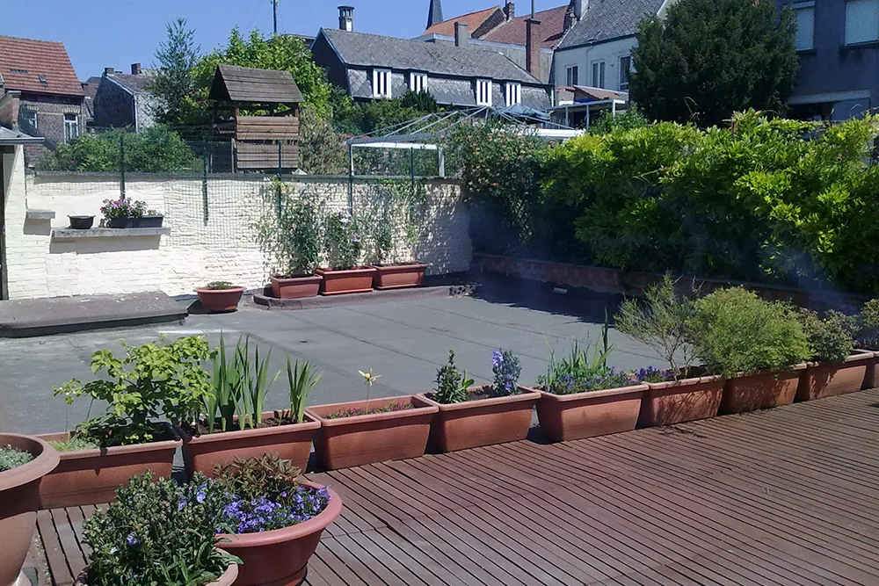
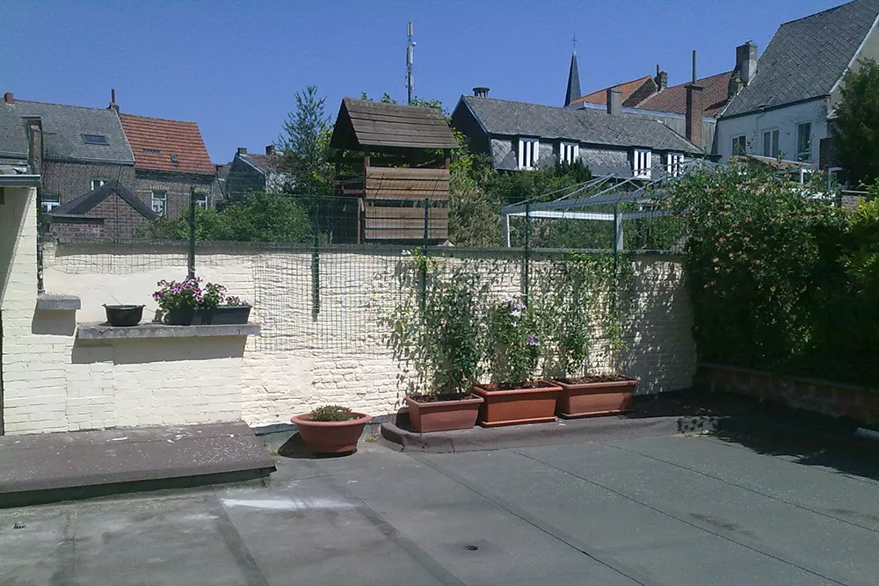
The home is located in the heart of Geraardsbergen, within walking distance of the beautiful market square, schools, shops, the train station, and the bus stop. In short, it’s the ideal location. The beautiful rooftop terrace at the back of the home allows you to enjoy peace and quiet, sunshine, and the fresh air.
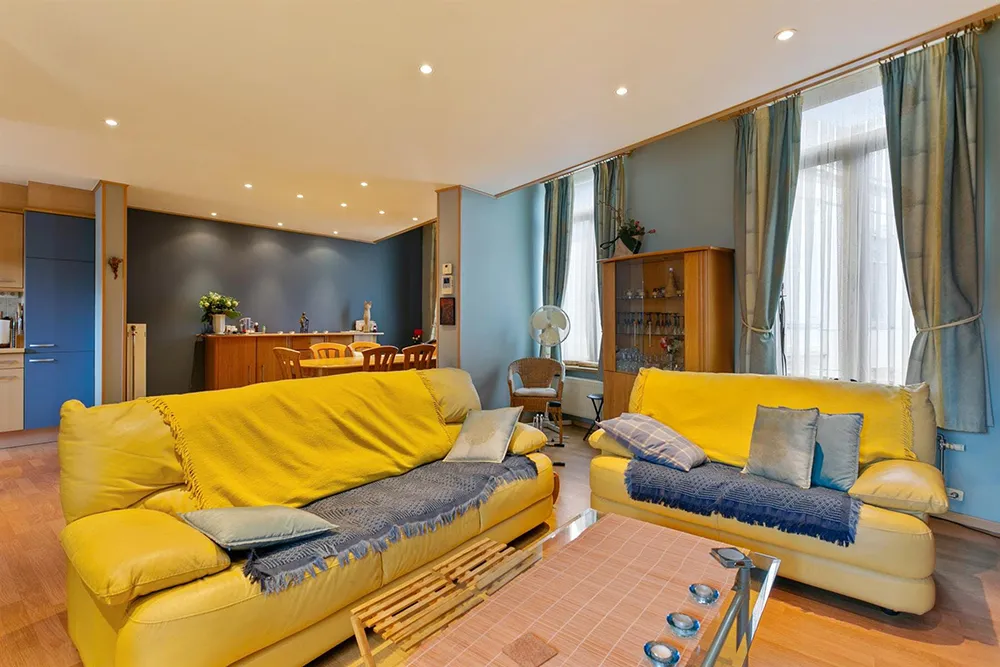
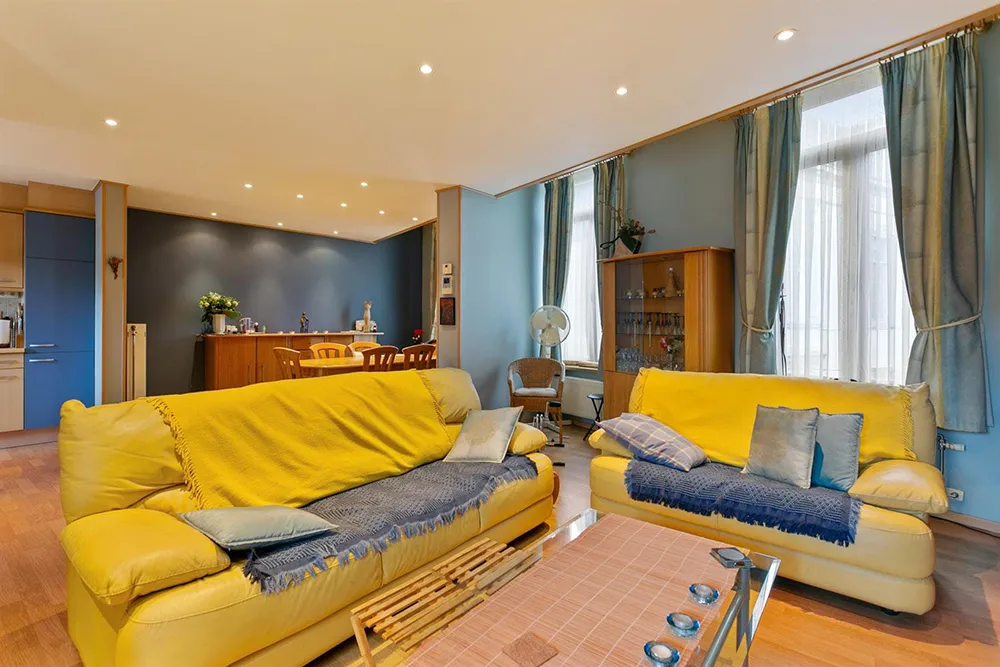
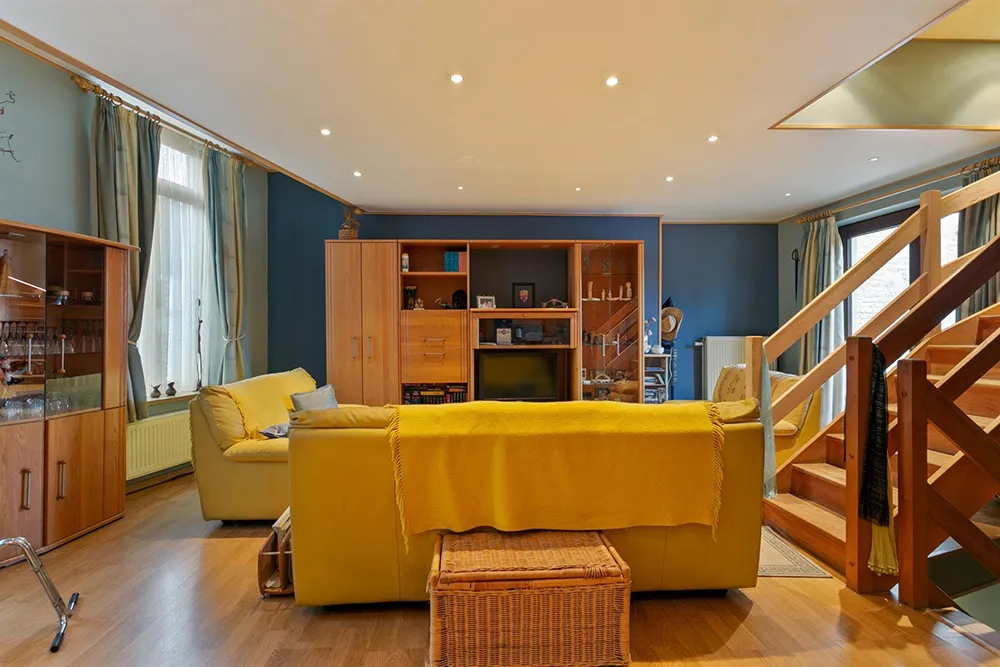
The many windows let in plenty of natural light, making the spacious living area a cozy place to relax.
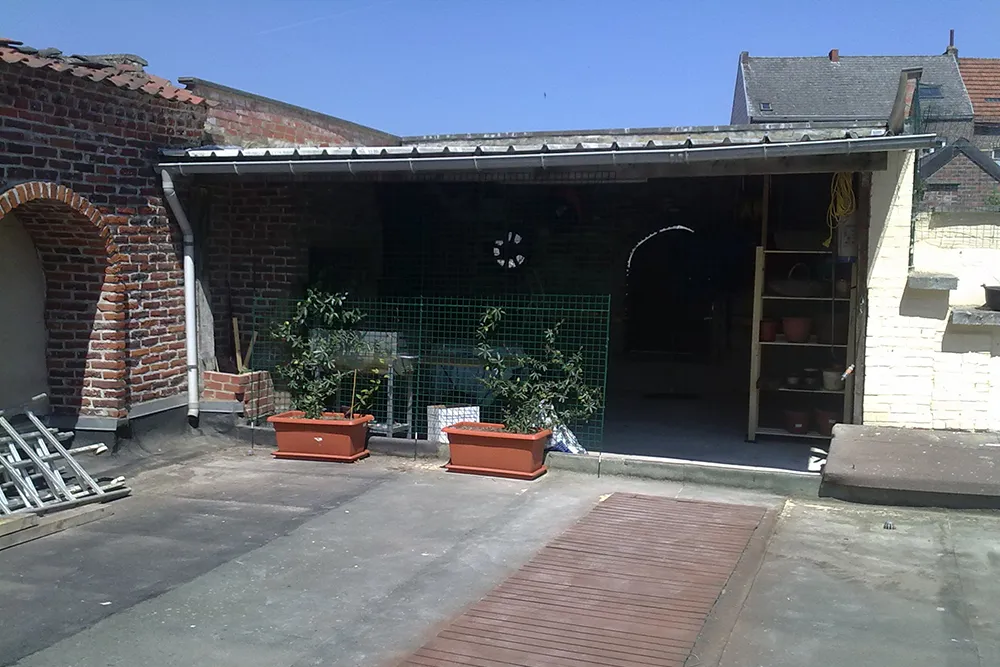
There is the option to rent a spacious, fully enclosed parking space directly adjacent to the home.
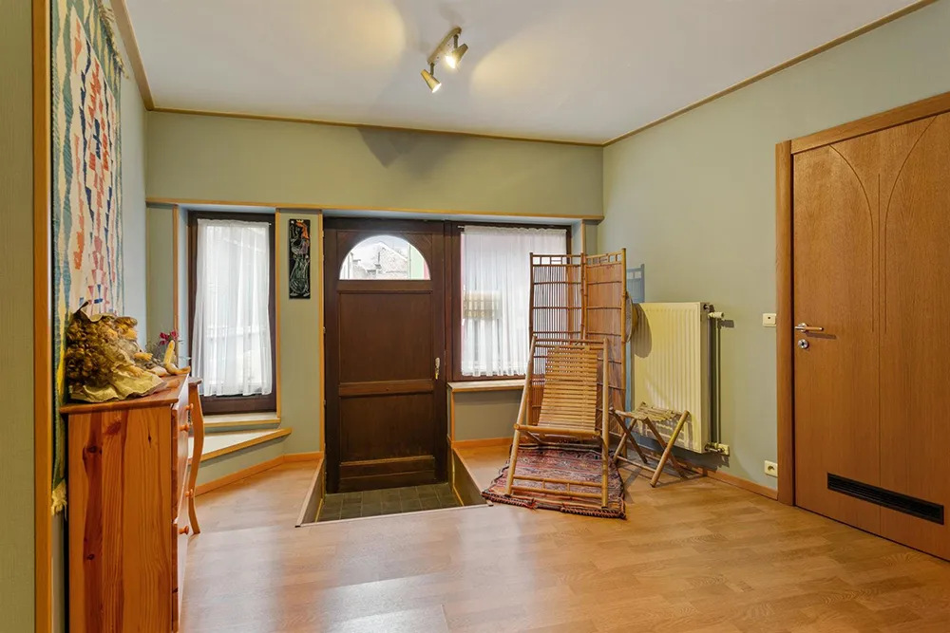
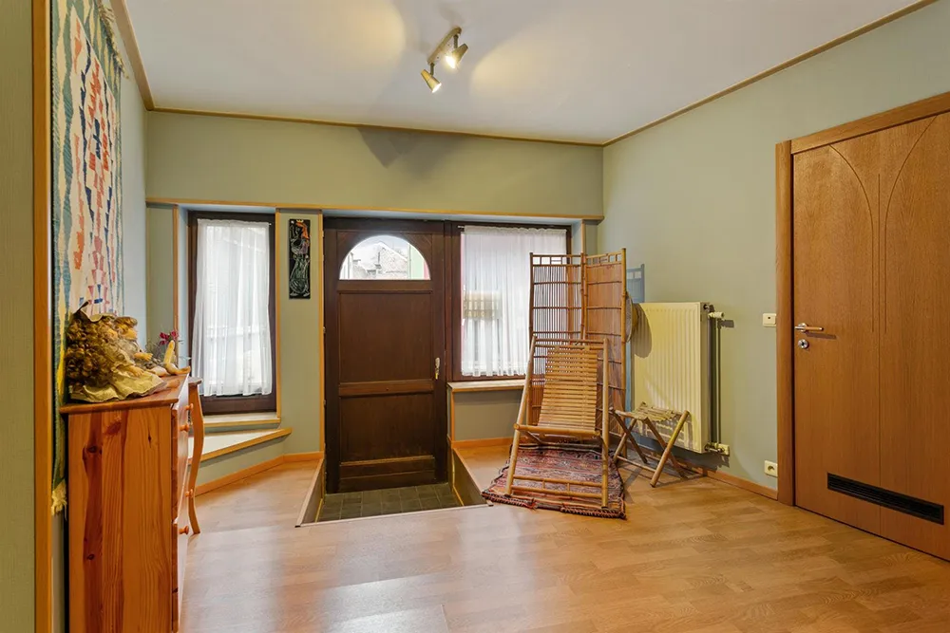
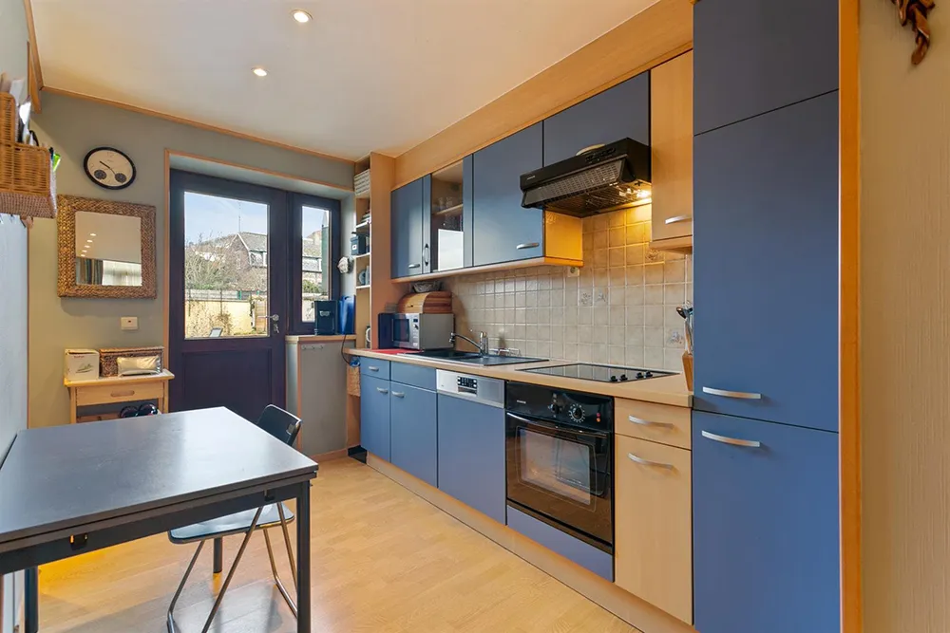
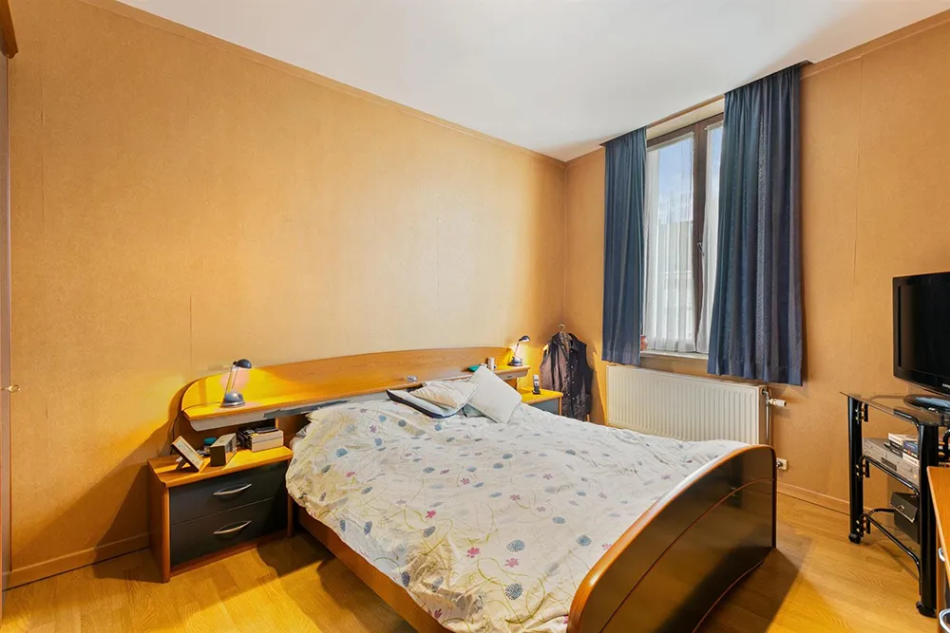
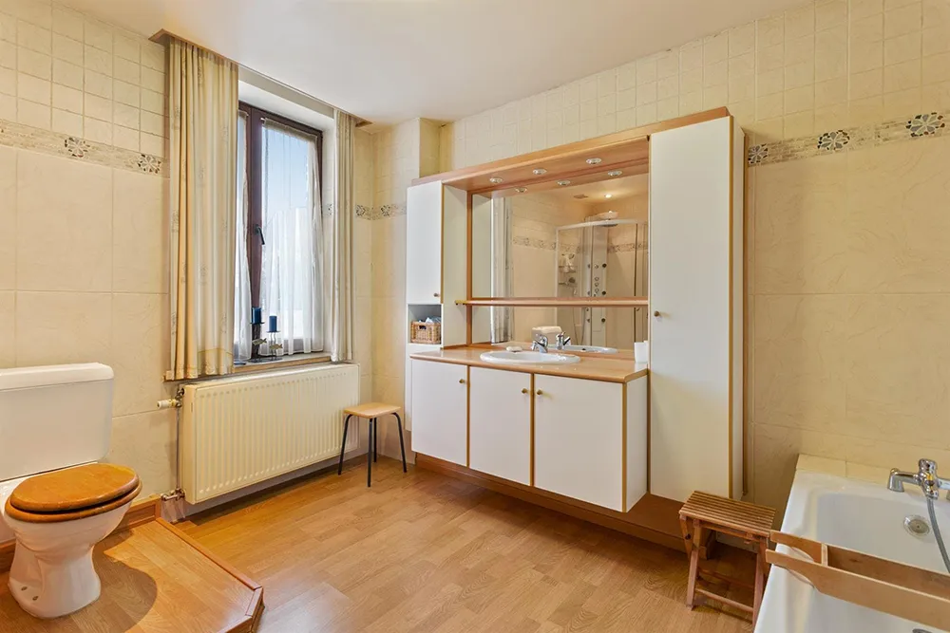
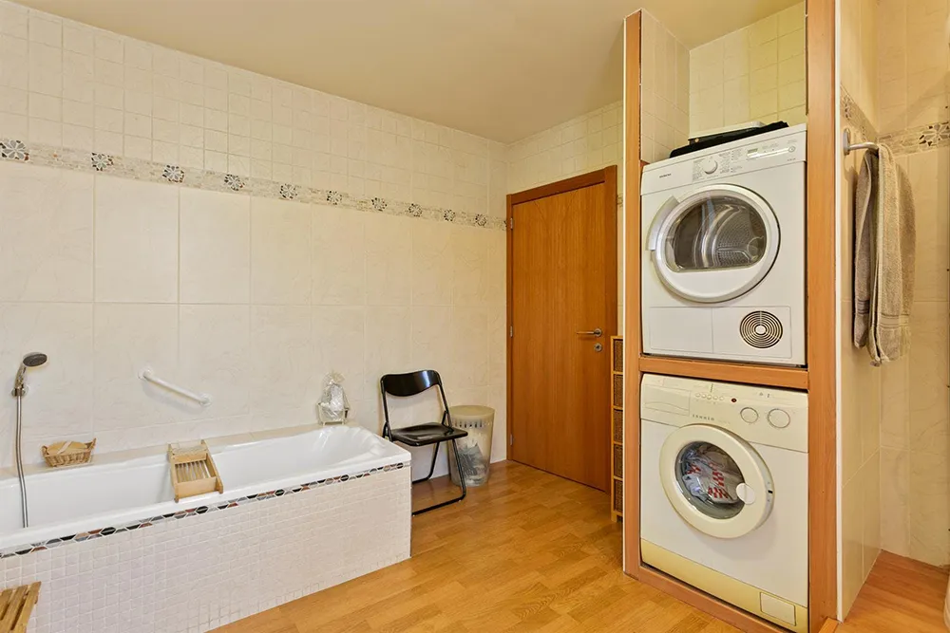
On the ground floor, there is a spacious entry hall and an office area. The first floor features an open-concept living area with an open kitchen that opens onto the spacious rooftop terrace. The second floor includes a spacious bathroom and the potential for three bedrooms. A walk-in closet is already provided!
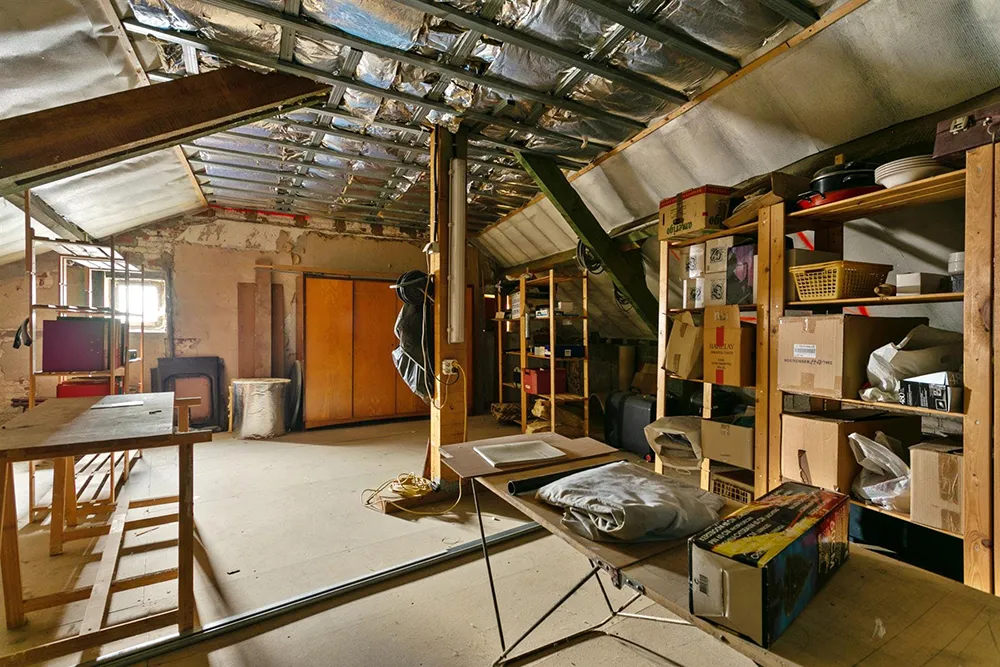
On the top floor, there is also a spacious attic that can be converted into additional rooms or a play area for the children.
The basement offers additional (cool) storage space.
The home is heated by oil-fired central heating.
Curious about this move-in-ready home? Contact us today to schedule a visit.

Galery
In detail
Rooms
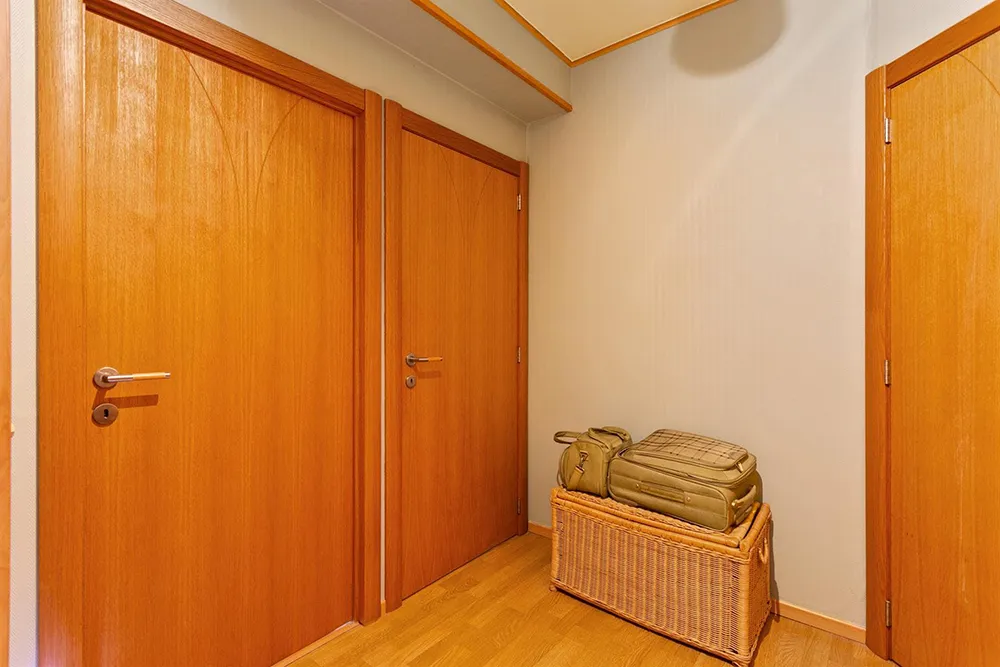
- entrance hal26,4m2
- living room56m2
- toilet2
- kitchen9m2
- Bathroom10,2m2
- Bedroom 15,5m2
- Bedroom 29,4m2
- Bedroom 313m2
- Study9,7m2
- Attic56m2
- Cellar20m2
- WashroomJa
- Terrace40m2
- Garage25m2
Comfort
- Number of bedrooms3
- KitchenFully equipped kitchen
- BathroomBathtub, sink, toilet, and connections for a dryer and washing machine
- GlazingDouble glazing / wood
- HeatingGasoil
- Dressing room5,6m2
Building
- Habitable surface188
- Type of buildingclosed construction
- Width of façade8,5m
- Width of lot8,5m
- Depth of lot7,5m
Financial
- Asking price295000
- Cadastral income711 euro
Certificates and dossiers
- Electricity certificateNon-compliant
- EPC238 (C)
- EPC certificate number20240704-0003056297-RES-2
- Renovation obligationNo
- Documents
Mandatory informations
- Urban design development permitUrban planning information requested
- Urbanistic destinationResidential areas with cultural, historical, and/or aesthetic value
- G-scoreC
- P-scoreC
- Risk area floodsNo
- Protected propertyNo
The environment